464 Atamasco Ct., Conway, SC 29526
- $334,900
- 4
- BD
- 2
- BA
- 1,851
- SqFt




- List Price
- $334,900
- Status
- ACTIVE
- MLS#
- 2607334
- Price Change
- ▼ $10,000 1787269945
- Days on Market
- 174
- Property Type
- Detached
- Bedrooms
- 4
- Full Baths
- 2
- Total Square Feet
- 2,435
- Total Heated SqFt
- 1851
- Lot Size
- 10,018
- Region
- 21a Conway Central Between 501 & 701 / North Of 501
- Year Built
- 2026
Property Description
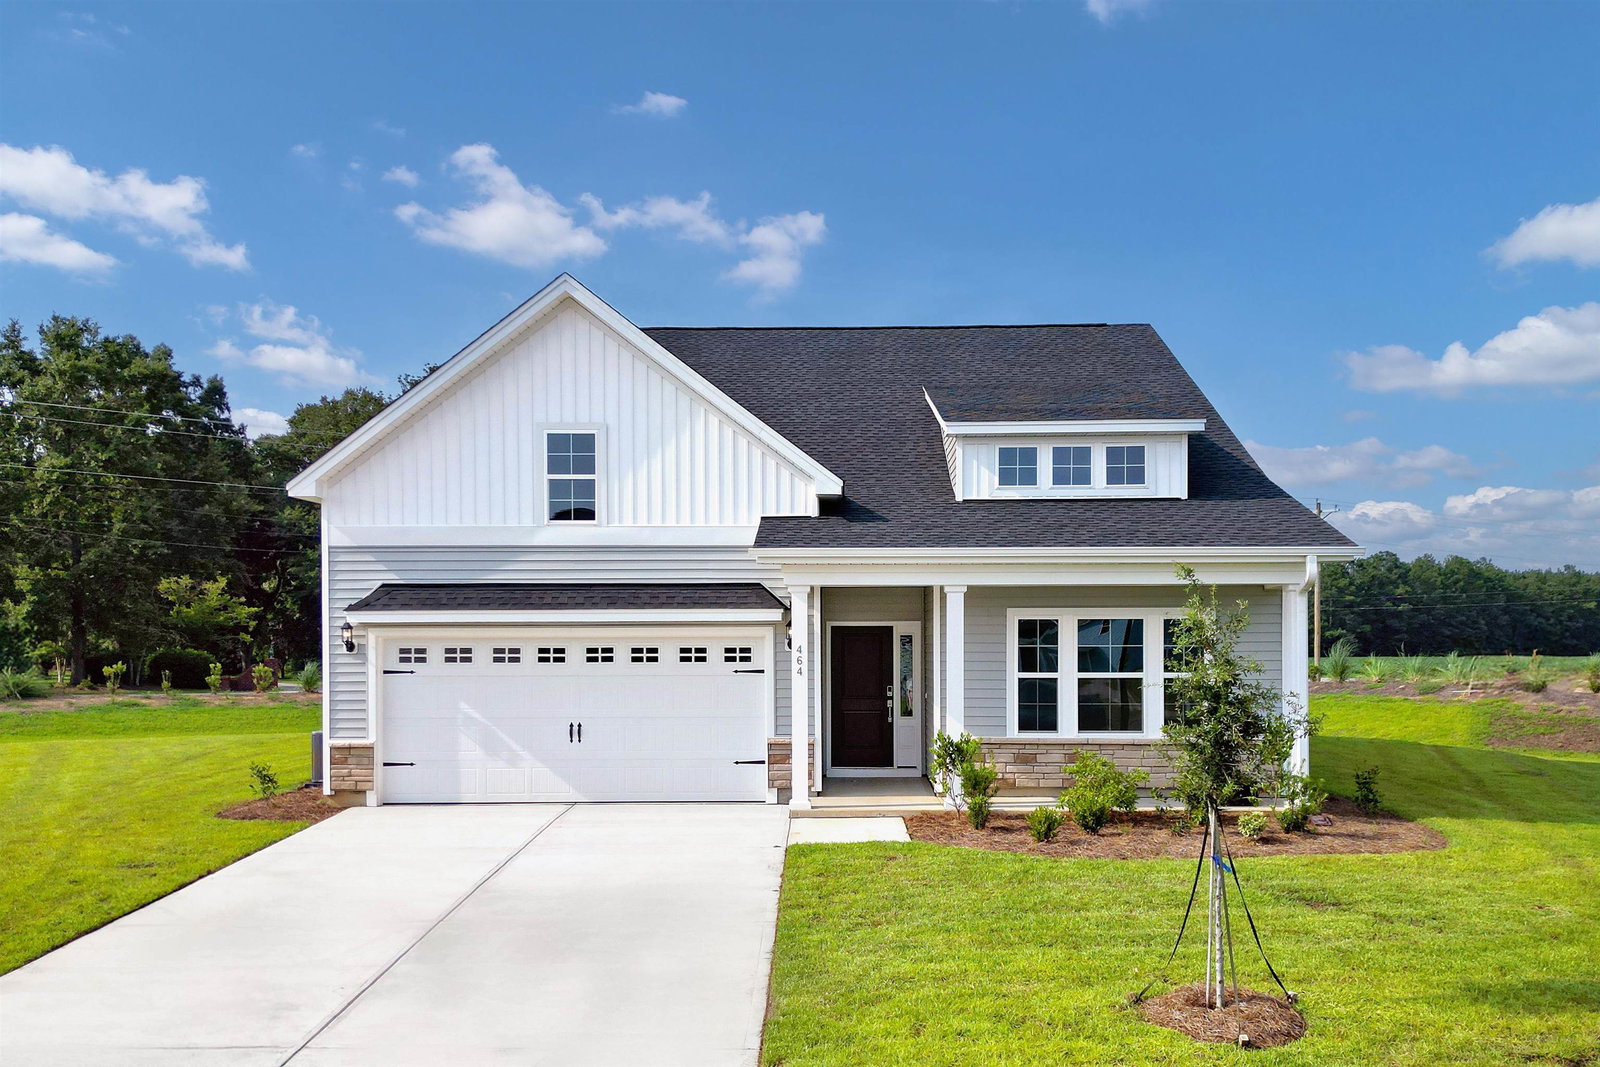
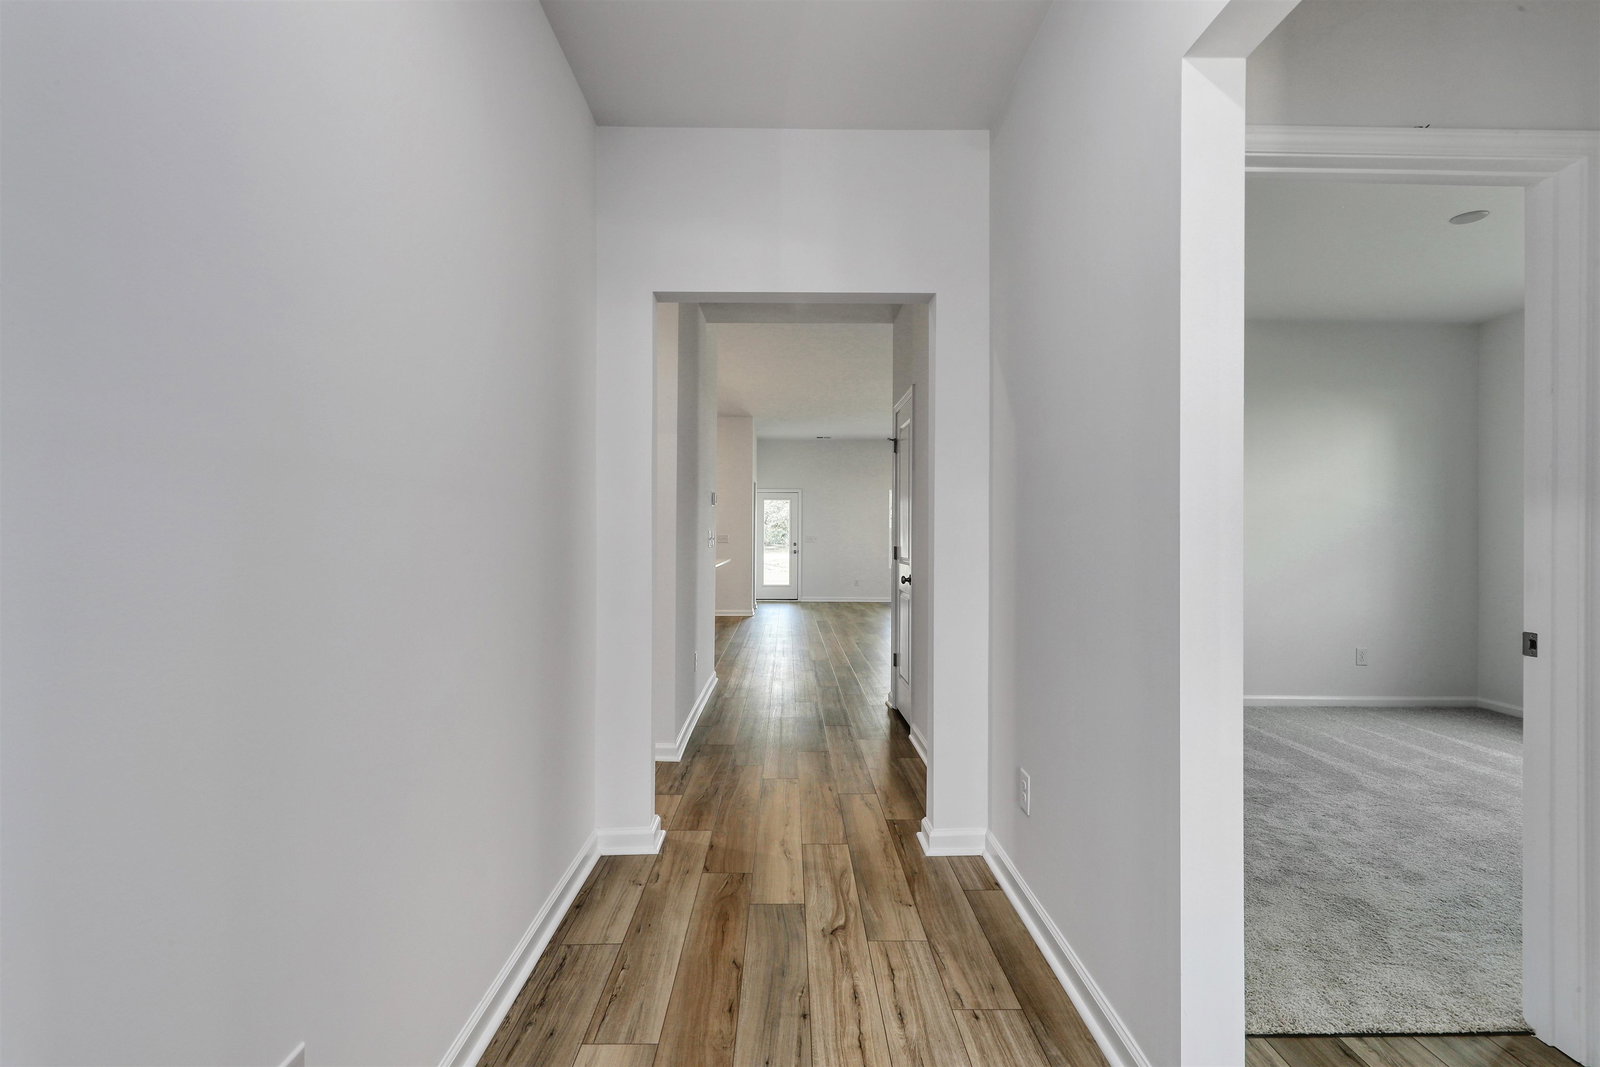
Welcome home to the beloved Gwinnett—a charming single-story retreat nestled right here in Conway, SC, where comfort meets a touch of Southern hospitality. Step inside and you’re greeted by a warm and inviting foyer that leads to two well-sized guest bedrooms, perfectly paired with a shared full bath. Just off the garage entry, you’ll find a versatile fourth bedroom—ideal for a home office, quiet study, or cozy den. The heart of the home is a beautifully designed kitchen featuring stainless steel appliances, gleaming quartz countertops, a spacious walk-in pantry, and a large center island that opens to the great room and dining area. This airy, open-concept layout is just right for gathering with family and friends, whether it’s Sunday supper or casual evenings at home. Tucked away at the rear of the home, the private primary suite offers a peaceful escape, complete with a generous walk-in closet. The en-suite bath is thoughtfully appointed with dual vanities, quartz countertops, a five-foot walk-in shower with a glass enclosure, and a private water closet for added comfort. Out back, unwind on your covered porch overlooking a beautiful homesite—perfect for sipping sweet tea and enjoying those Carolina sunsets. With too many upgrades to name and a setting that truly shines, this home is a standout. Located in the welcoming Garden Grove community, you’ll enjoy a relaxed, laid-back lifestyle just 25 minutes from the beach, under 10 minutes from historic downtown Conway, and close to all the shopping and dining you need. This is Southern living at its finest—come see it for yourself!
/u.realgeeks.media/mbcoastalhomes/400x400.png)
Additional Information
- HOA Fees (Calculated Monthly)
- 98
- HOA Fee Includes
- Common Areas, Pool(s), Trash
- Elementary School
- Homewood Elementary School
- Middle School
- Whittemore Park Middle School
- High School
- Conway High School
- Dining Room
- LivingDiningRoom
- Exterior Features
- Sprinkler/Irrigation, Porch
- Exterior Finish
- Vinyl Siding
- Family Room
- CeilingFans
- Floor Covering
- Luxury Vinyl, Luxury Vinyl Plank
- Foundation
- Slab
- Interior Features
- Ceiling Fan(s), Dual Sinks, Linen Closet, Main Level Primary, Split Bedrooms, Separate Shower, Vanity, Walk-In Closet(s), Bedroom on Main Level, Entrance Foyer, Stainless Steel Appliances, Solid Surface Counters
- Kitchen
- Dishwasher, Pantry, StainlessSteelAppliances, SolidSurfaceCounters
- Levels
- One
- Lot Description
- Outside City Limits
- Lot Location
- Outside City Limits
- Possession
- Closing
- Utilities Available
- Cable Available, Electricity Available, Natural Gas Available, Sewer Available, Underground Utilities, Water Available
- County
- Horry
- Neighborhood
- Garden Grove
- Project/Section
- Garden Grove
- Style
- Ranch
- Parking Spaces
- 4
- Acres
- 0.23
- Amenities
- Clubhouse, Owner Allowed Golf Cart, Owner Allowed Motorcycle, Pet Restrictions, Tenant Allowed Golf Cart, Tenant Allowed Motorcycle
- Heating
- Central
- Utilities
- Cable Available, Electricity Available, Natural Gas Available, Sewer Available, Underground Utilities, Water Available
- Zoning
- RES
- Listing Courtesy Of
- CPG Inc. dba Mungo Homes
Listing courtesy of Listing Agent: Mark Lamonaca () from Listing Office: CPG Inc. dba Mungo Homes.

Provided courtesy of The Coastal Carolinas Association of REALTORS®. Information Deemed Reliable but Not Guaranteed. Copyright 2026 of the Coastal Carolinas Association of REALTORS® MLS. All rights reserved. Information is provided exclusively for consumers’ personal, non-commercial use, that it may not be used for any purpose other than to identify prospective properties consumers may be interested in purchasing.
Contact: