803 Ebb Tide Rd., Little River, SC 29566
- $399,990
- 4
- BD
- 3
- BA
- 2,202
- SqFt






- List Price
- $399,990
- Status
- ACTIVE
- MLS#
- 2616002
- Price Change
- ▼ $20,000 1786413836
- Days on Market
- 78
- Property Type
- Detached
- Bedrooms
- 4
- Full Baths
- 3
- Half Baths
- 1
- Total Square Feet
- 2,760
- Total Heated SqFt
- 2202
- Lot Size
- 5,662
- Region
- 04a Little River Area--South Of Hwy 9
- Year Built
- 2025
Property Description
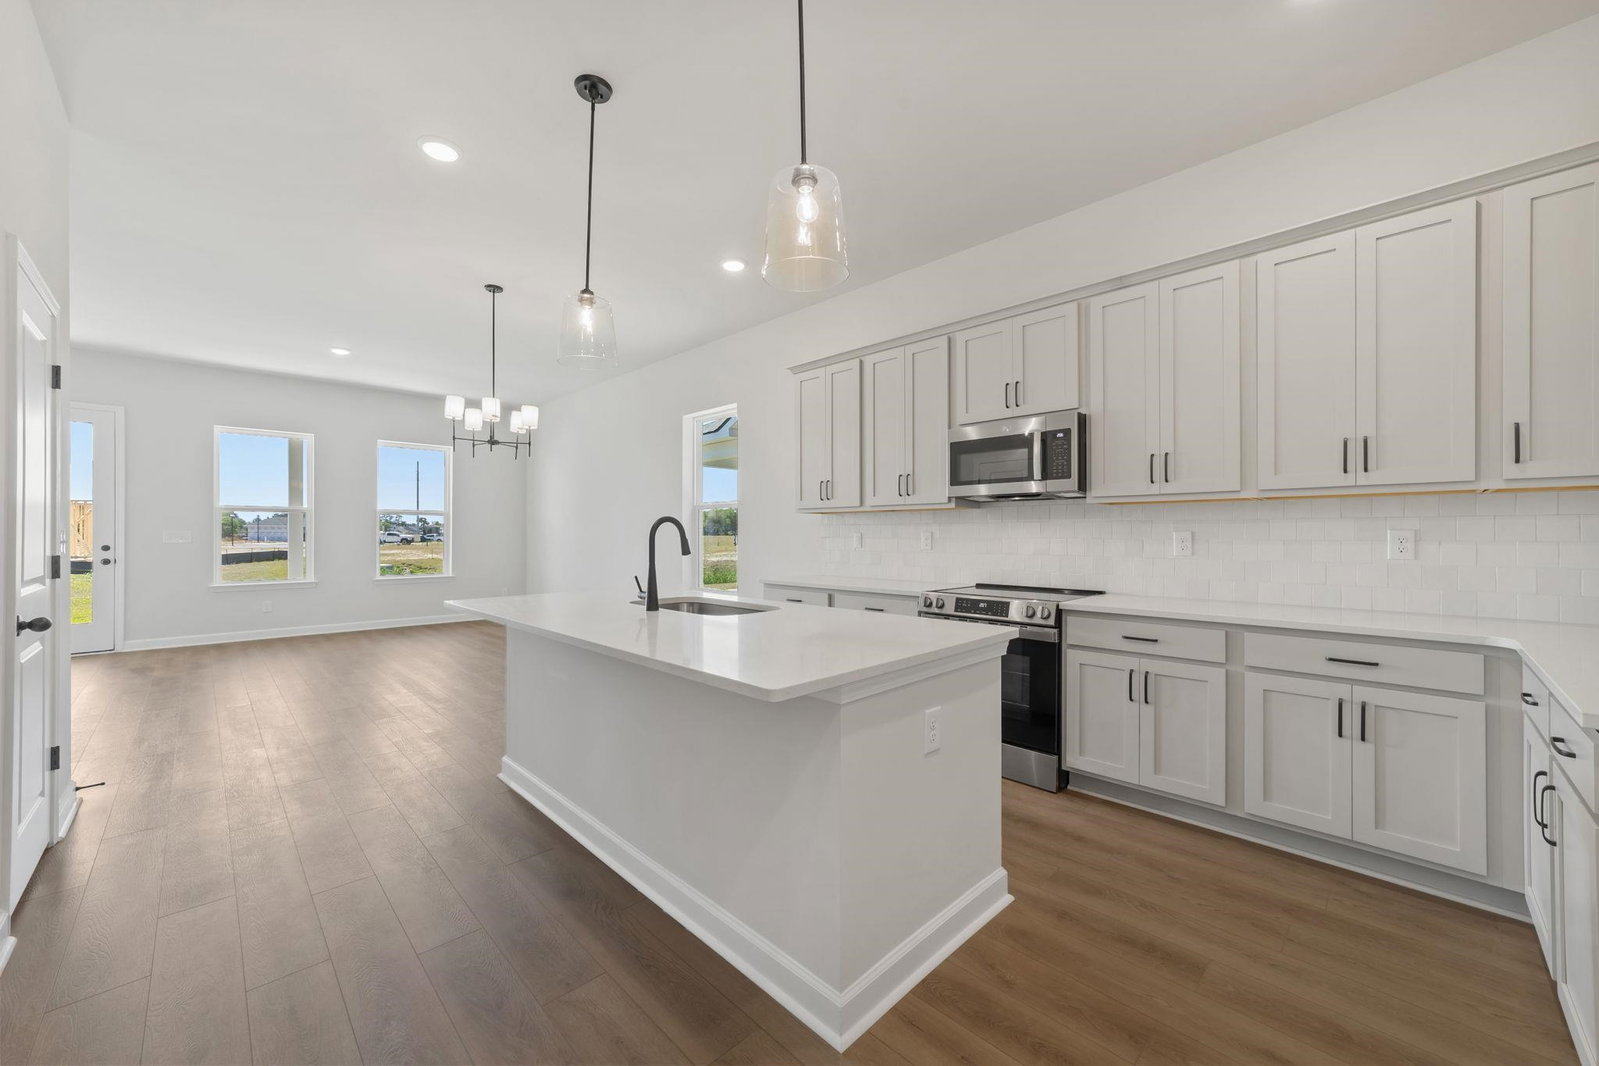
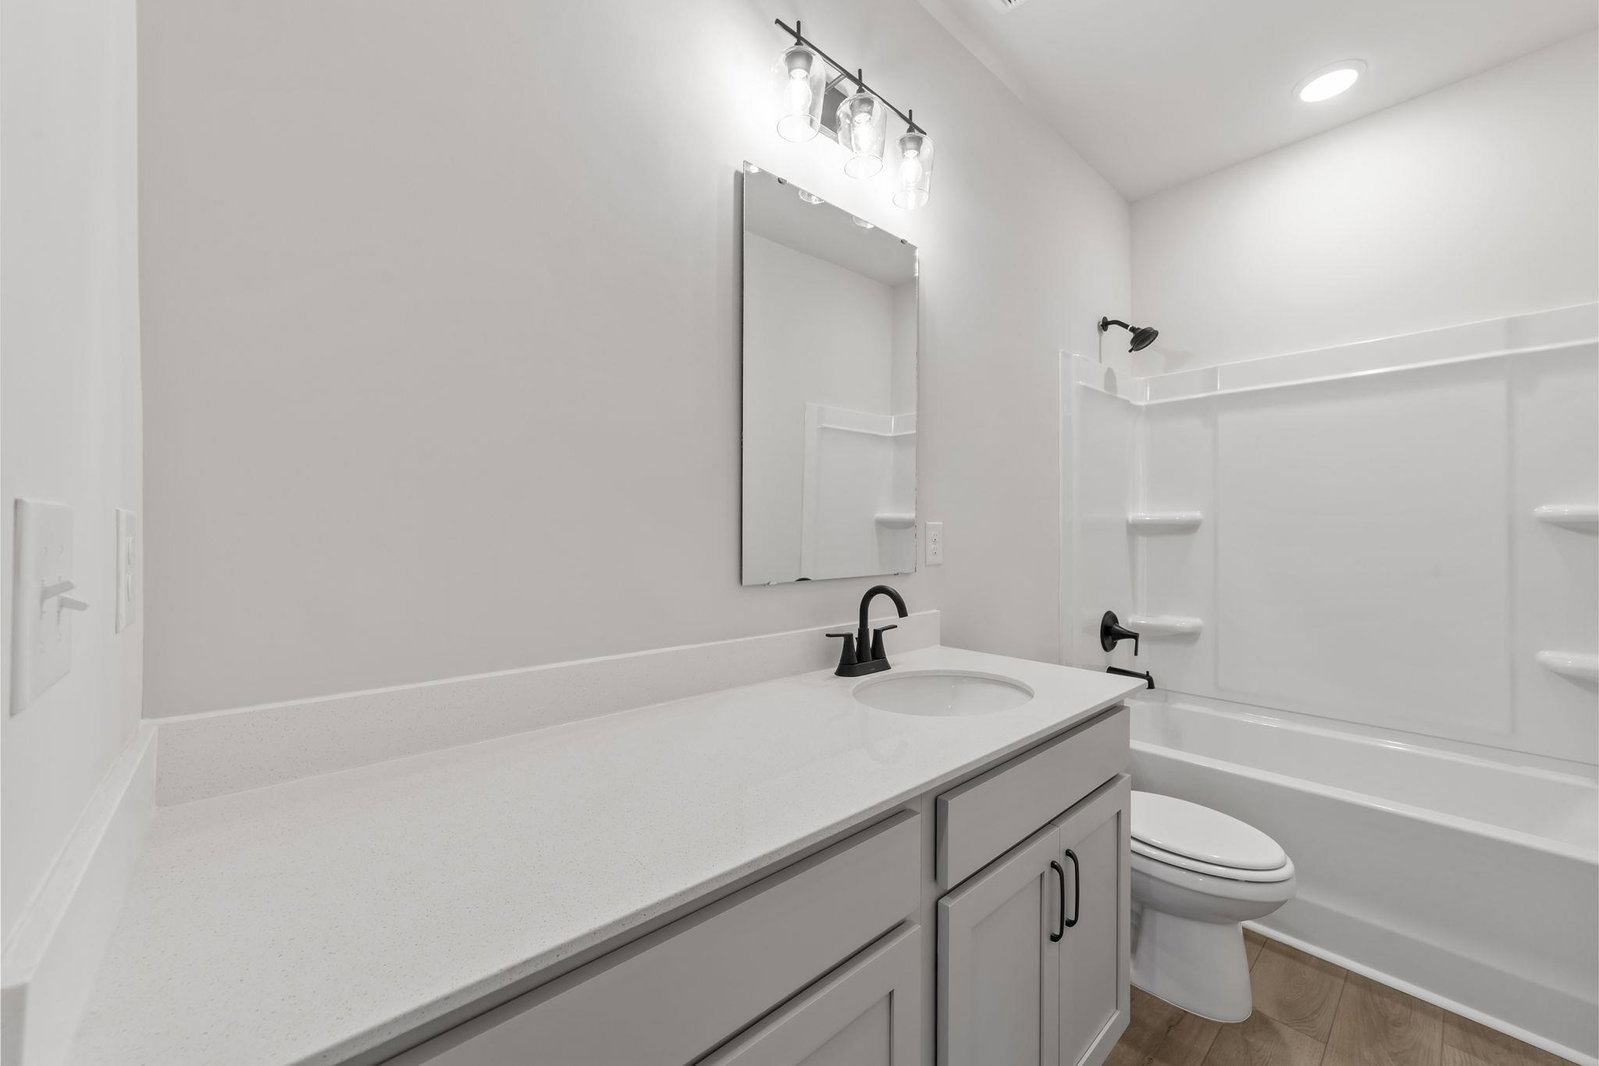
Home is under construction and the pics are of a similar home with different collection and color. Step into 2,234 sq. ft. of thoughtful design in this two-story home with 4 bedrooms and 2.5 baths. The main floor features a private primary suite tucked at the rear, complete with a spacious ensuite and large walk-in closet. Just off the foyer, a study with French doors offers the perfect spot for working from home or managing daily tasks. At the heart of the home, the well-appointed kitchen includes a large island and generous pantry, flowing seamlessly into the breakfast area and family room. From there, step out to the covered patio for effortless indoor-outdoor living. Upstairs, a spacious loft provides room to gather, play, or relax. Three secondary bedrooms—two with walk-in closets—surround the loft, offering privacy and plenty of storage. This home is finished with our Serene Collection, which embraces the stillness between moments. White cabinets with gold hardware, a scalloped tile backsplash, quartz countertops, and light natural-toned LVP flooring create interiors that feel calm, airy, and balanced—timeless spaces designed to let you breathe.
/u.realgeeks.media/mbcoastalhomes/400x400.png)
Additional Information
- HOA Fees (Calculated Monthly)
- 100
- HOA Fee Includes
- Common Areas, Pool(s), Trash
- Elementary School
- Ocean Drive Elementary
- Middle School
- North Myrtle Beach Middle School
- High School
- North Myrtle Beach High School
- Dining Room
- KitchenDiningCombo
- Exterior Features
- Patio
- Exterior Finish
- Other, Wood Frame
- Floor Covering
- Carpet, Luxury Vinyl, Luxury Vinyl Plank
- Foundation
- Slab
- Interior Features
- Bedroom on Main Level, Breakfast Area, Kitchen Island, Loft, Stainless Steel Appliances, Solid Surface Counters
- Kitchen
- BreakfastArea, Dishwasher, KitchenIsland, Pantry, StainlessSteelAppliances, SolidSurfaceCounters
- Levels
- Two
- Lot Description
- Rectangular, Rectangular Lot
- Lot Location
- ICW View, In ICW community
- Possession
- Close Plus 30 to 90 Days
- Utilities Available
- Cable Available, Electricity Available, Phone Available, Sewer Available, Underground Utilities, Water Available
- County
- Horry
- Neighborhood
- Blue Heron Retreat
- Project/Section
- Blue Heron Retreat
- Style
- Colonial
- Parking Spaces
- 4
- Acres
- 0.13
- Amenities
- Boat Dock, Owner Allowed Golf Cart, Owner Allowed Motorcycle, Pet Restrictions
- Heating
- Central, Electric
- Utilities
- Cable Available, Electricity Available, Phone Available, Sewer Available, Underground Utilities, Water Available
- Zoning
- PDD
- Listing Courtesy Of
- Ashton Charleston Residential
Listing courtesy of Listing Agent: Jeff Proctor () from Listing Office: Ashton Charleston Residential.

Provided courtesy of The Coastal Carolinas Association of REALTORS®. Information Deemed Reliable but Not Guaranteed. Copyright 2026 of the Coastal Carolinas Association of REALTORS® MLS. All rights reserved. Information is provided exclusively for consumers’ personal, non-commercial use, that it may not be used for any purpose other than to identify prospective properties consumers may be interested in purchasing.
Contact: